Get $3,375 Cash Back
1529 NAFZIGER Road, New Hamburg — listed at $1,350,000. Earn buyer cashback at closing. No catches, just more money in your pocket.
Distinctive design. Exceptional parking. Country living with room to make it your own. Set on approximately 1.5 acres, 1529 Nafziger Road offers four bedrooms, three bathrooms and versatile spaces for entertaining, working and everyday life. The open-concept main floor centres around a generous kitchen with granite countertops, custom cabinetry, stainless steel appliances and a large island. A stone gas fireplace brings warmth and character to the living room, while the spacious dining area makes gathering effortless. Outside, a covered deck framed by substantial beams creates an impressive outdoor living space for relaxed meals and evenings with friends. Added trees enhance the landscape, and a fire pit invites you to pull up a chair and linger under the stars. There’s room here to garden, play and enjoy the breathing space of a country property. Upstairs, the primary retreat features three closets, a private balcony and an ensuite with a freestanding tub and glass shower. Two additional bedrooms and a full bathroom complete this level. The finished basement offers a fourth bedroom, recreation space and a custom bar, with a separate entrance through the mudroom adding everyday flexibility. An oversized heated garage adds year-round versatility, with a portion currently dedicated to a dog-grooming business. The expansive driveway provides abundant parking for multiple vehicles, guests and family gatherings. Far from ordinary, this intriguing property deserves more than a scroll through the photos. Visit to fully appreciate its distinctive design, unexpected spaces and the possibilities they offer—all with the freedom of country living close to New Hamburg and Kitchener-Waterloo. (id:60164)
| Room | Level | Dimensions |
|---|---|---|
| Cold room | Basement | 5'4'' x 18'3'' |
| Storage | Basement | 22'0'' x 13'2'' |
| Bedroom | Basement | 9'8'' x 12'5'' |
| Bonus Room | Basement | 8'8'' x 14'6'' |
| Recreation room | Basement | 22'11'' x 14'6'' |
| 4pc Bathroom | Second level | 6'11'' x 6'11'' |
| Bedroom | Second level | 17'3'' x 14'0'' |
| Bedroom | Second level | 10'4'' x 12'0'' |
| 5pc Ensuite bath | Second level | 10'6'' x 12'5'' |
| Primary Bedroom | Second level | 17'3'' x 17'9'' |
| Laundry room | Main level | 10'1'' x 6'6'' |
| 2pc Bathroom | Main level | 6'1'' x 5'6'' |
| Dining room | Main level | 15'8'' x 14'4'' |
| Kitchen | Main level | 12'4'' x 19'2'' |
| Living room | Main level | 15'0'' x 14'4'' |
This home was built in 1978 — what should I watch for?+
Homes from this era may have original wiring, plumbing, or insulation. Key checks: electrical panel (100 vs 200 amp), roof age, furnace age, and whether the basement has ever had water issues. A thorough home inspection is essential.
Is there air conditioning?+
Yes — central air conditioning cooling is in place.
What makes this a luxury property?+
At $1,350,000, standout features include 2429 sq ft, 3 bathrooms, 1 fireplace. In this price range, expect higher-end finishes — verify during a showing.
What are the ongoing costs beyond the mortgage?+
Budget for annual property taxes of $8,146, heating is forced air, natural gas. Always verify the latest figures with your agent before making an offer — these change yearly.
How is the space laid out across floors?+
This is a 2-storey single family. The 4 bedrooms and 3 bathrooms are typically split with living areas on the main floor and bedrooms above — confirm the exact layout during a showing.
Is 1529 NAFZIGER Road a good fit for a growing family?+
With 4 bedrooms and 3 bathrooms (2429 sq ft), there's room for kids plus a guest room or home office. The 2-storey layout keeps living and sleeping areas separated.
Ask About This Property
Nearby Places
Searching nearby places…
Similar listings
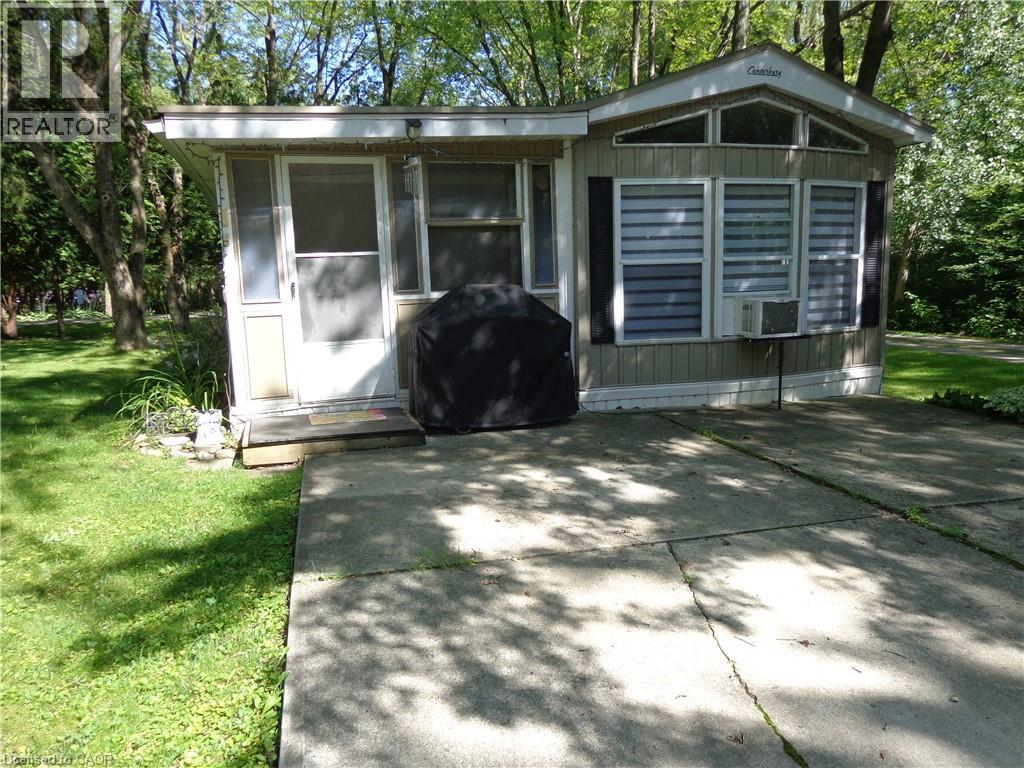 For Sale78 days35
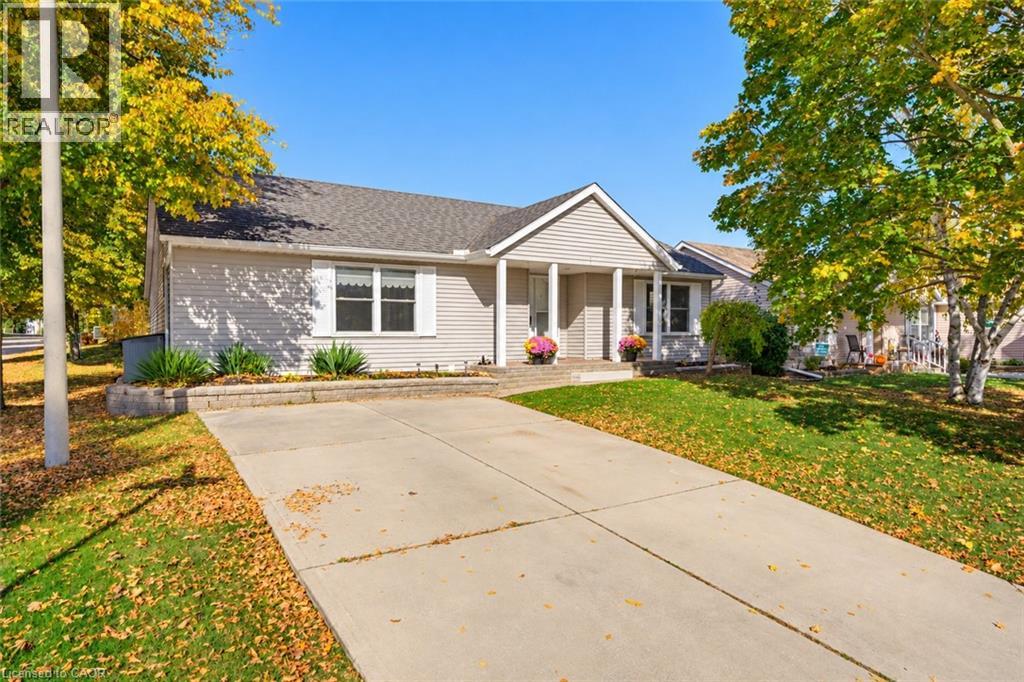 For Sale1 day29
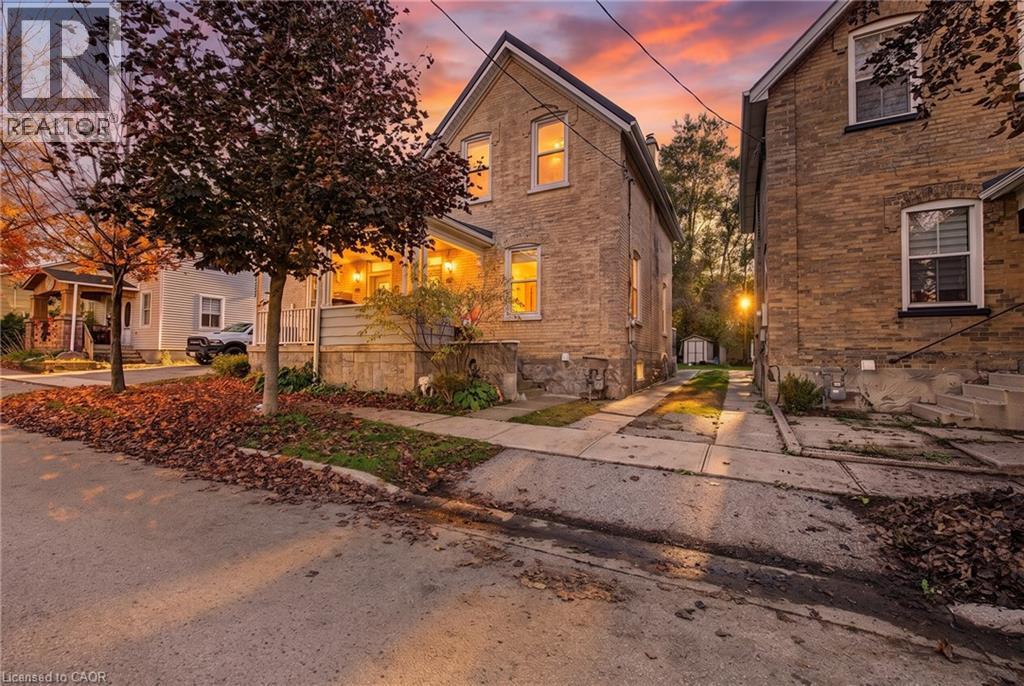 For Sale4 days28
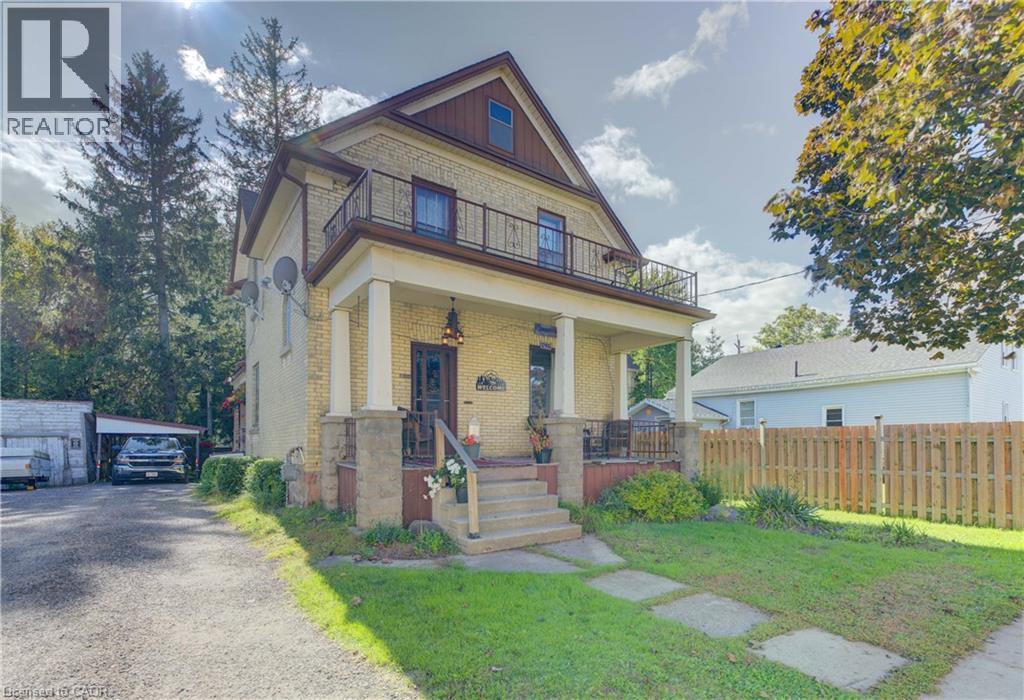 For Sale38 days40

The listing data above is provided under copyright by the Canadian Real Estate Association. While the information is considered reliable, its accuracy is not guaranteed by the Canadian Real Estate Association or getsetsold.ca. Neither getsetsold.ca nor its affiliates make any representations or warranties, express or implied, regarding the accuracy or completeness of the information presented here.